133 High Street
Tonbridge, Kent
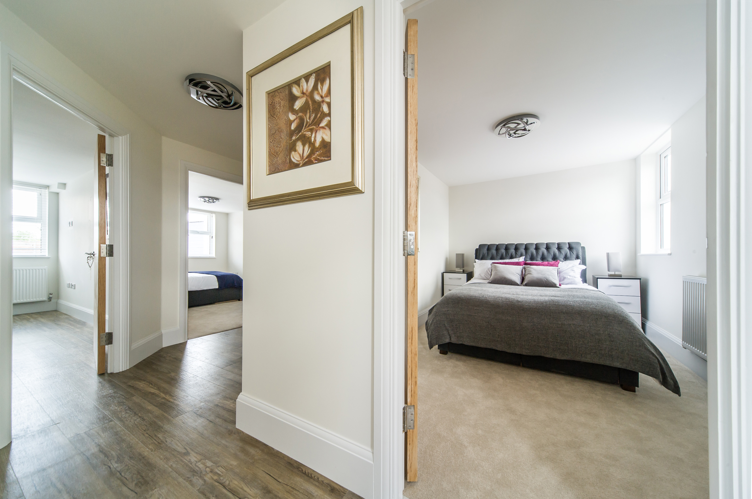
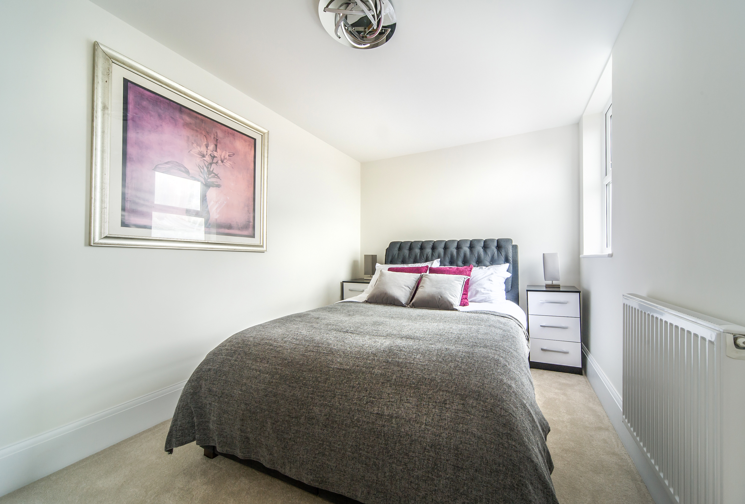
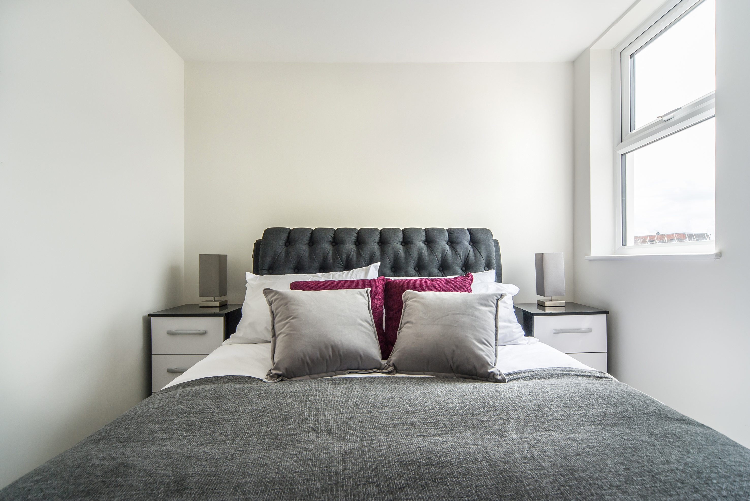
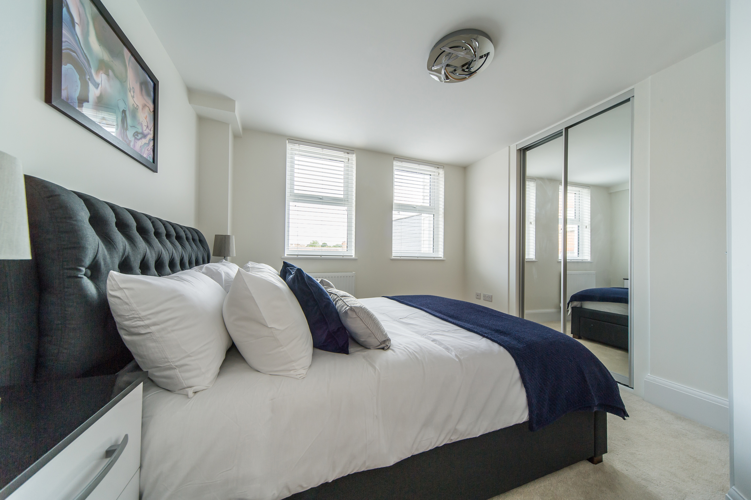
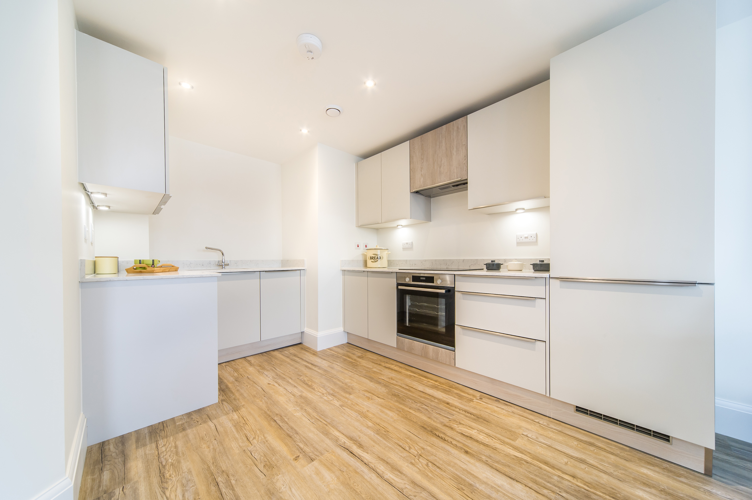
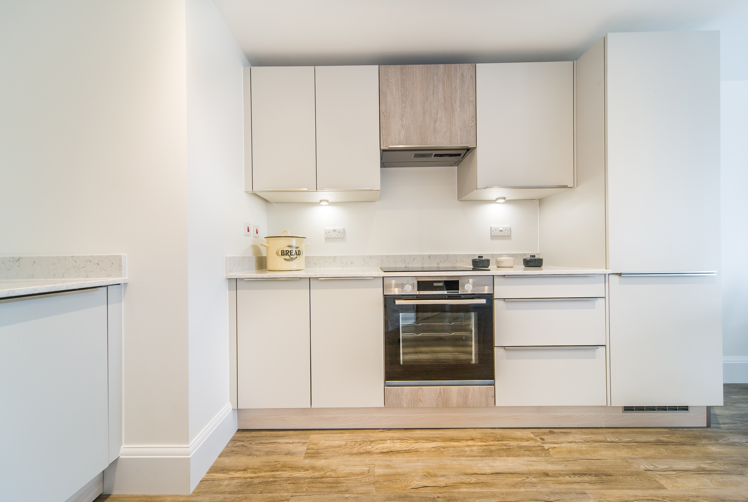
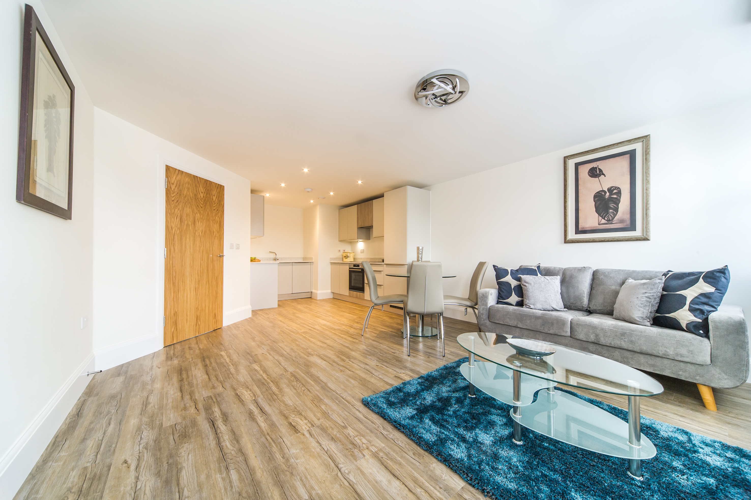
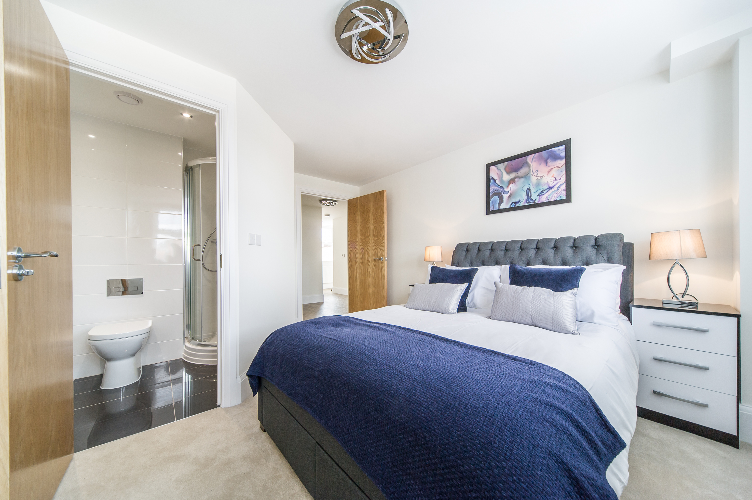
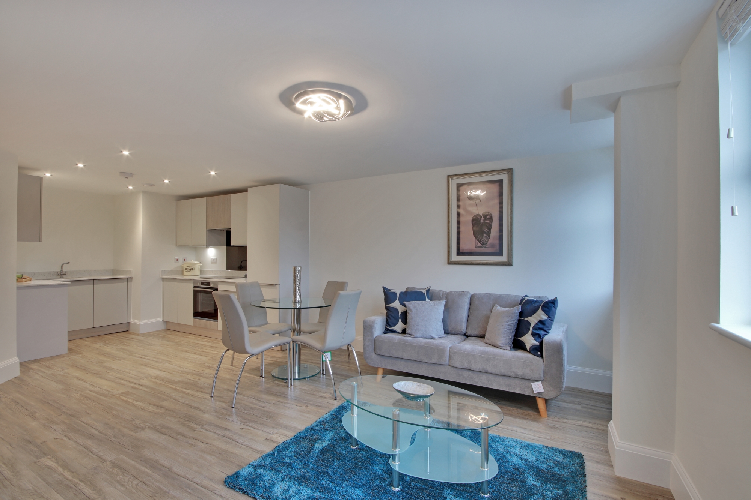
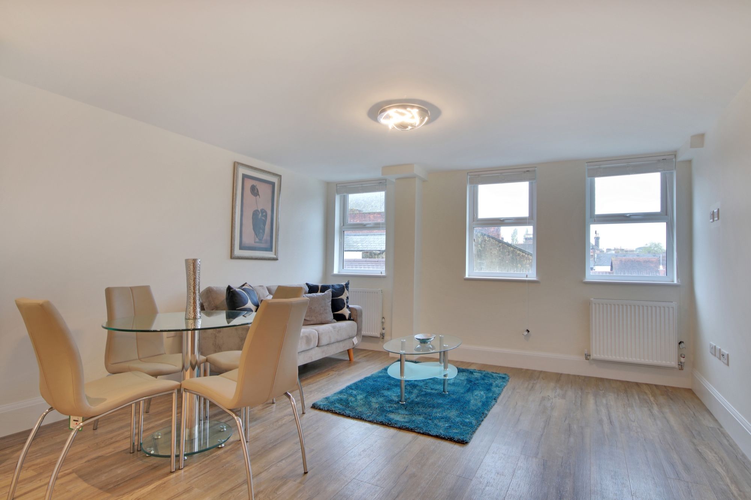
The Show Home (apartment No 9)
Sold
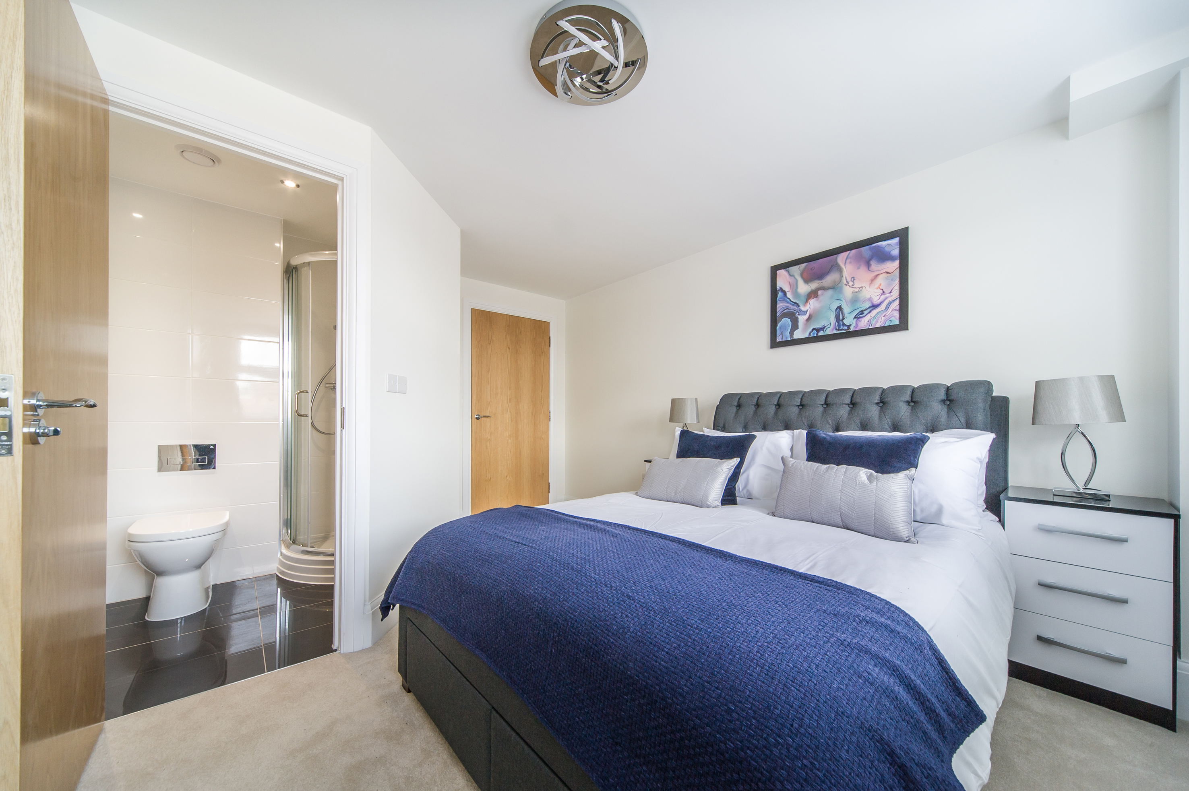
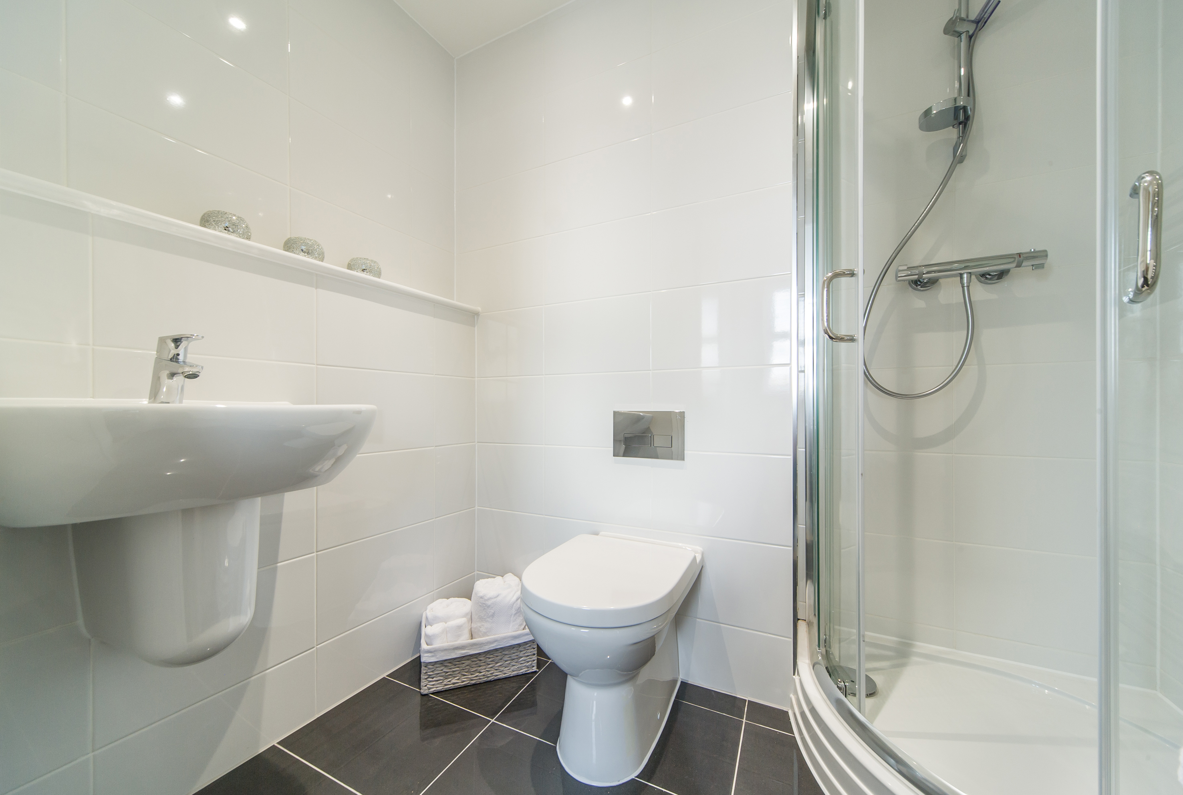
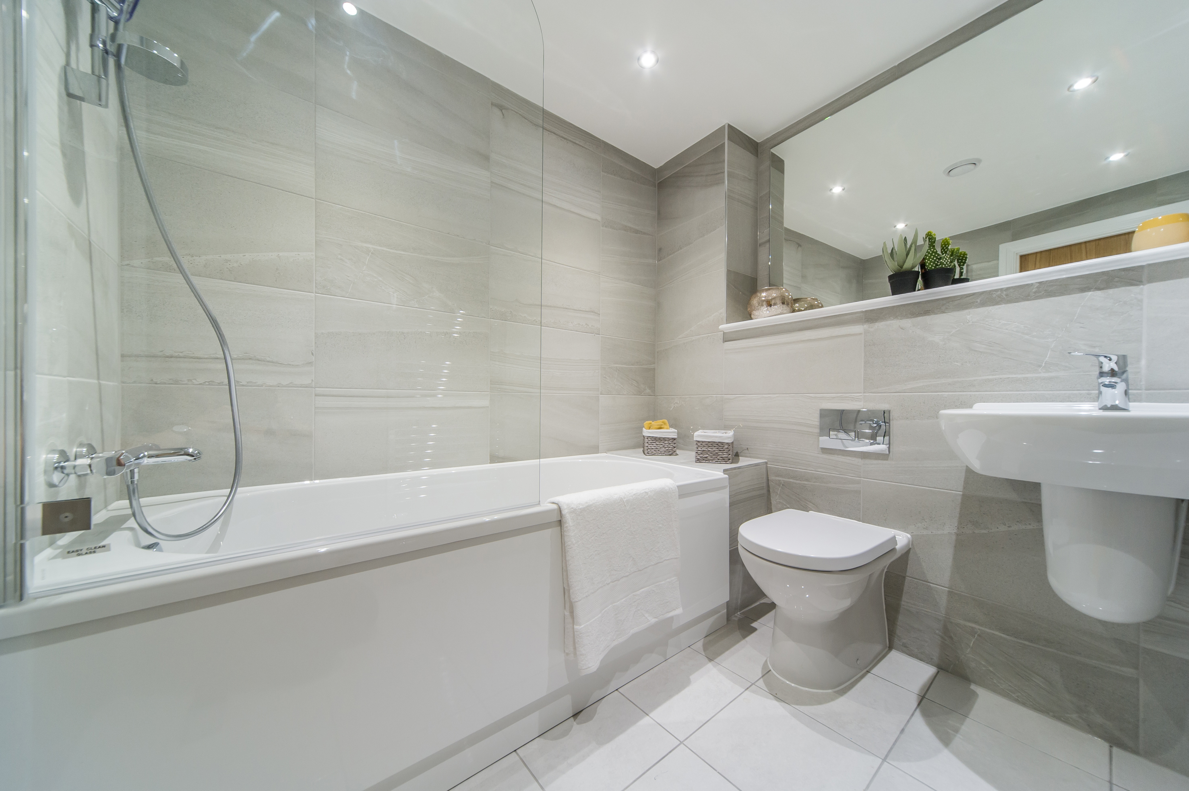
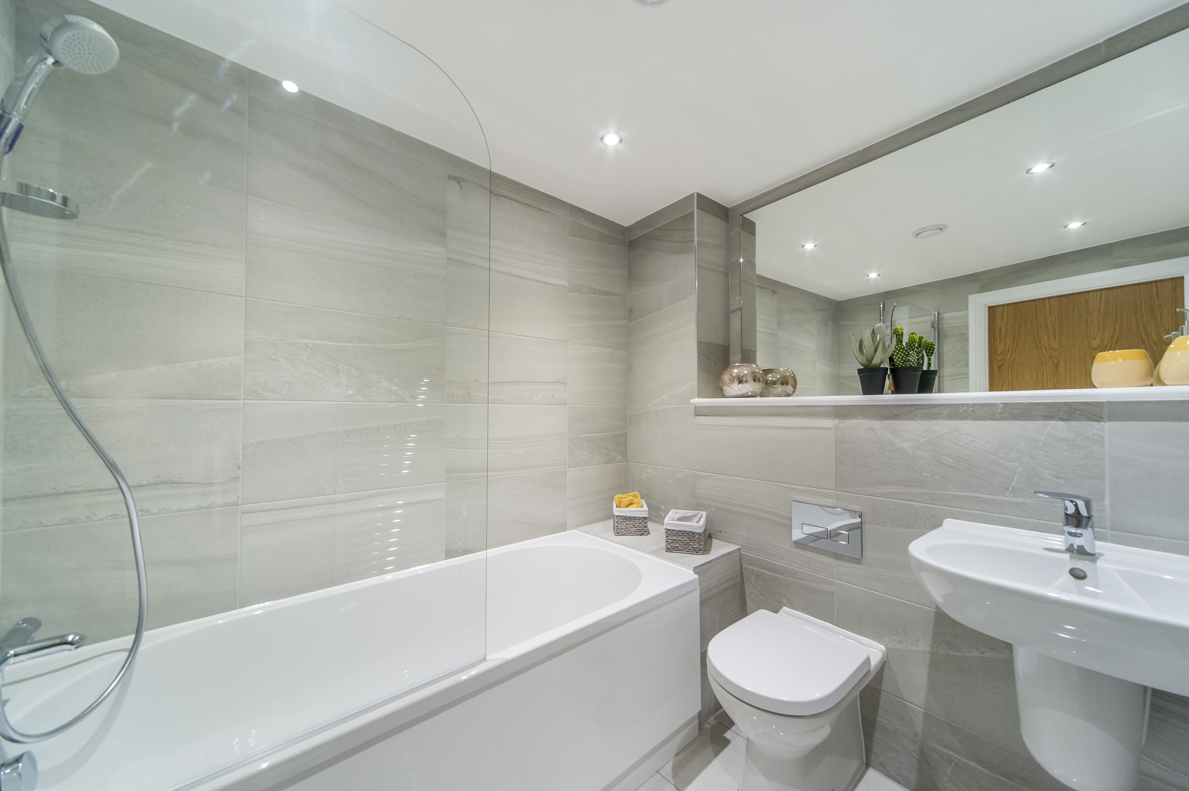
Features & General Information
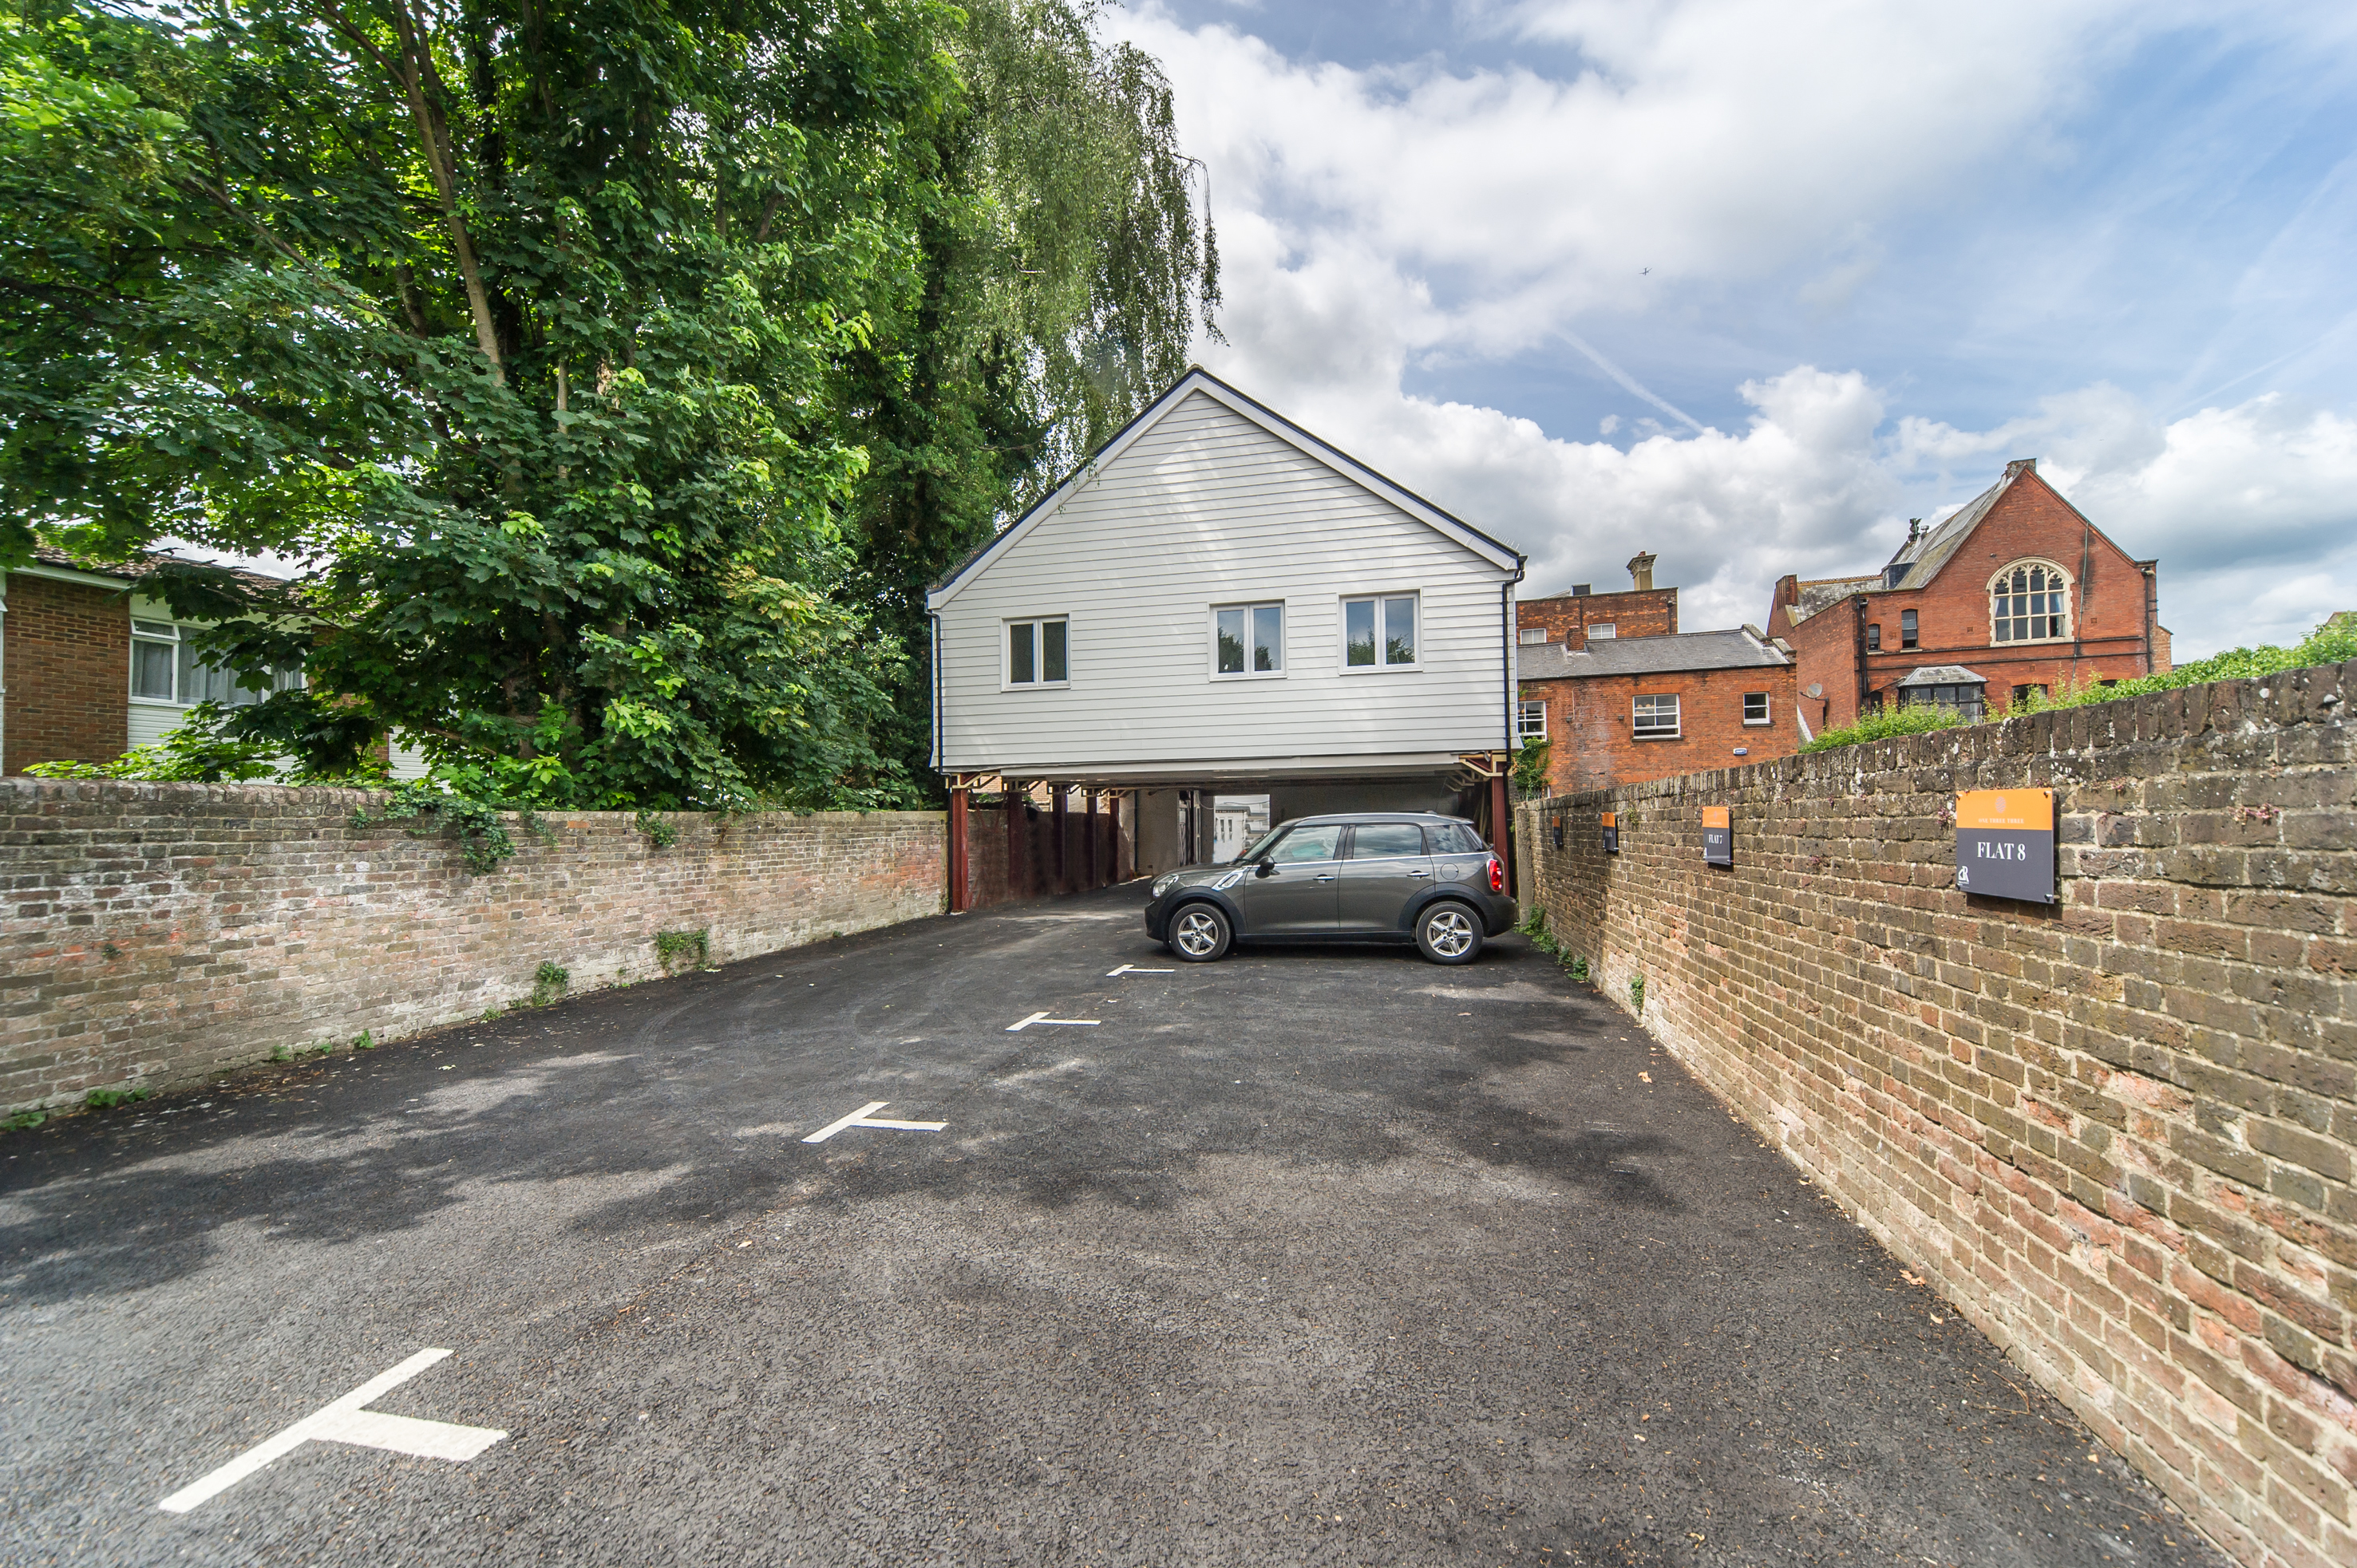
- All units have access to bicycle storage and secure parking space
- Units 2* – 11 have lift access
- Apartment 10 has a rooftop garden
- Apartments 11 -12 have a balcony
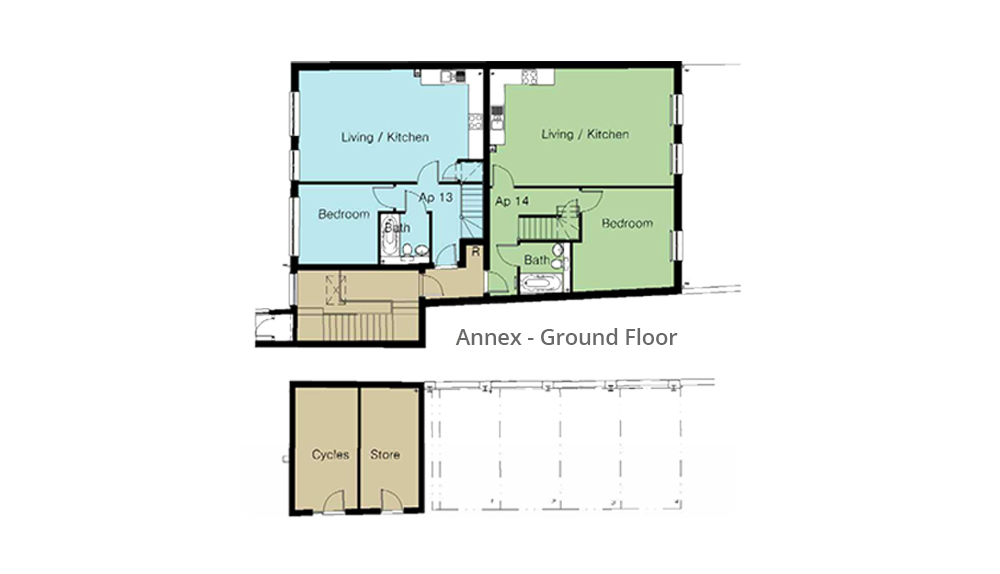
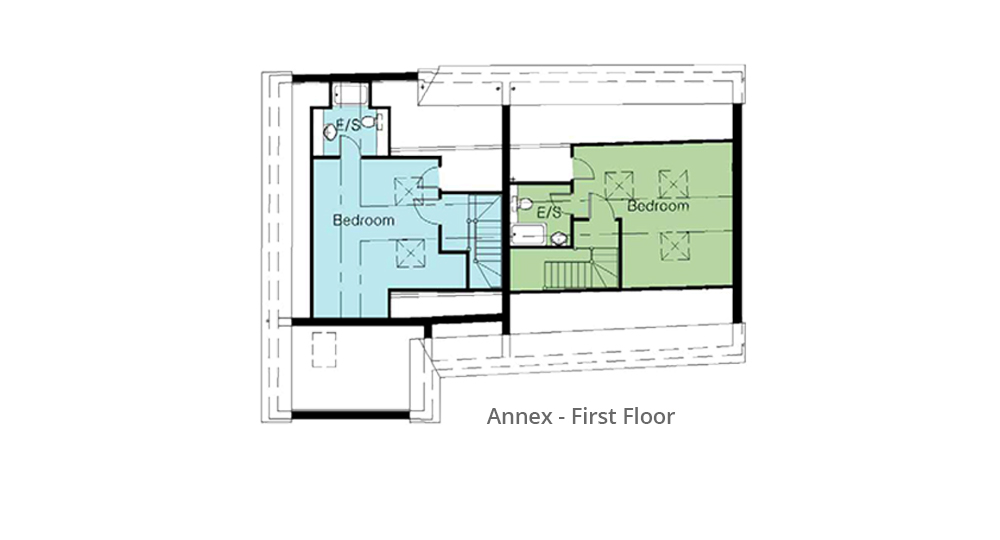
- Apartments 13 -14 have a top floor bedroom suite
- *Apartment 2 is a show home
Contact us for an appointment to view the Show Home.
Specification
• Individually-designed contemporary Stormer Kuchen from Germany.
• One bedroom homes include laminate worktops.
• Two bedroom homes include quartz stone worktops with co-ordinating upstands.
• Built-in electric oven and induction hob, cooker hood.
• Integrated fridge/freezer and washer/dryer. 2 bed apartments include dishwasher.
• Stainless steel 1 1/2 bowl sink with chrome mono block tap.
• Luxury vinyl tiling (LVT) to the floor.
• Stylish Villeroy & Boch sanitaryware.
• Chrome fittings including taps and shower.
• Heated chrome towel rail.
• Generous choice of ceramic tiles to selected wall areas and vinyl floor*.
• Flush oak veneered doors with sleek chrome furniture.
• Fitted wardrobe with sliding doors to master bedroom.
• Smooth ceilings painted white.
• White architraves to all internal doorways and skirting throughout.
• Flooring to hallway and living room is luxury vinyl tiling (LVT).
• Carpet to bedrooms.
• Gas-fired central heating by radiators with thermostatic valves.
• Apartments 3, 4, 7 & 8 have electric central heating by radiators.
• Energy efficient lighting throughout with downlighters to kitchen and bathrooms.
• Smoke alarms.
• Wiring for security alarm for ground floor apartments.
• TV & BT points to selected rooms.
• Electronic door entry system to apartments 2 – 12.
• Secure gated car park.
• Hallway and landing with carpeted floor.
• Internal walls painted white.
• Communal satellite and TV aerial.
• 10 year build warranty.
*Subject to build stage. Information is for guidance only and is subject to change. No information on this website constitutes any part of a contract or offer.
Virtual Tour of the Show Apartments 2 & 3
The icons (bottom left) offer alternative means of navigation, including a floor plan, and the option to switch to full screen
Availability
| Plot No.: | Bedrooms | Total M2 | Price/Availability |
|---|---|---|---|
| 1 – View Details | 2 | 87.06 | under offer |
| 2 – View Details | 2 | 70.45 | Sold |
| 3 – View Details | 1 | 47.35 | Sold |
| 4 – View Details | 1 | 47.4 | Sold |
| 5 – View Details | 2 | 69.6 | Sold |
| 6 – View Details | 2 | 70.3 | Sold |
| 7 – View Details | 1 | 47.16 | Sold |
| 8 – View Details | 1 | 47.88 | Sold |
| 9 – View Details | 2 | 68.02 | Sold |
| 10 – View Details | 2 | 69.56 | Sold |
| 11 – View Details | 2 | 69.38 | Sold |
| 12 – View Details | 2 | 85.57 | Sold |
| 13 – View Details | 2 | 88.58 | Sold |
| 14 – View Details | 2 | 97.25 | Sold |
| The Lodge – View Details | 3 | 84.91 | Sold |
| Commercial Shop Unit – View Details | Shop | 102.19 | Sold |
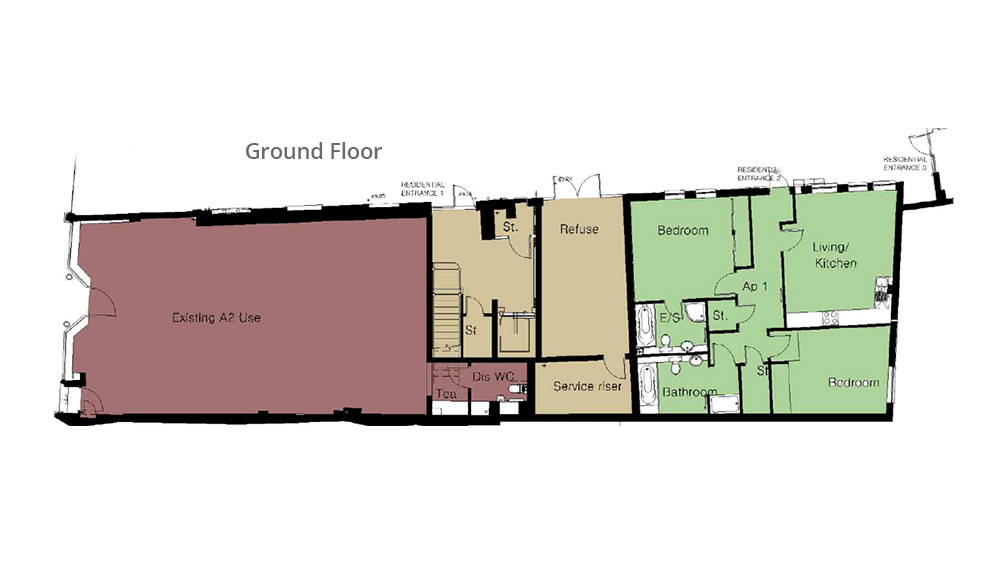
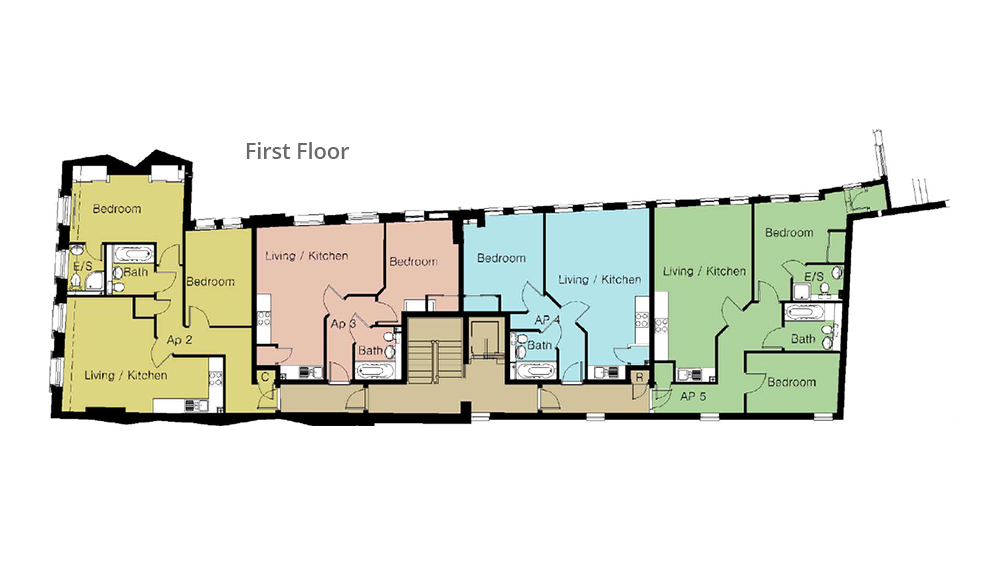
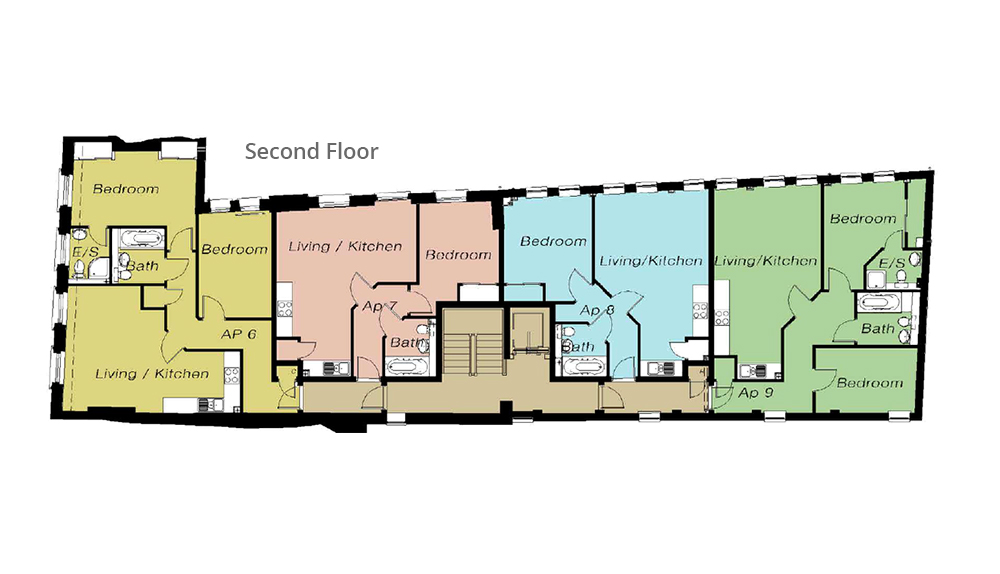
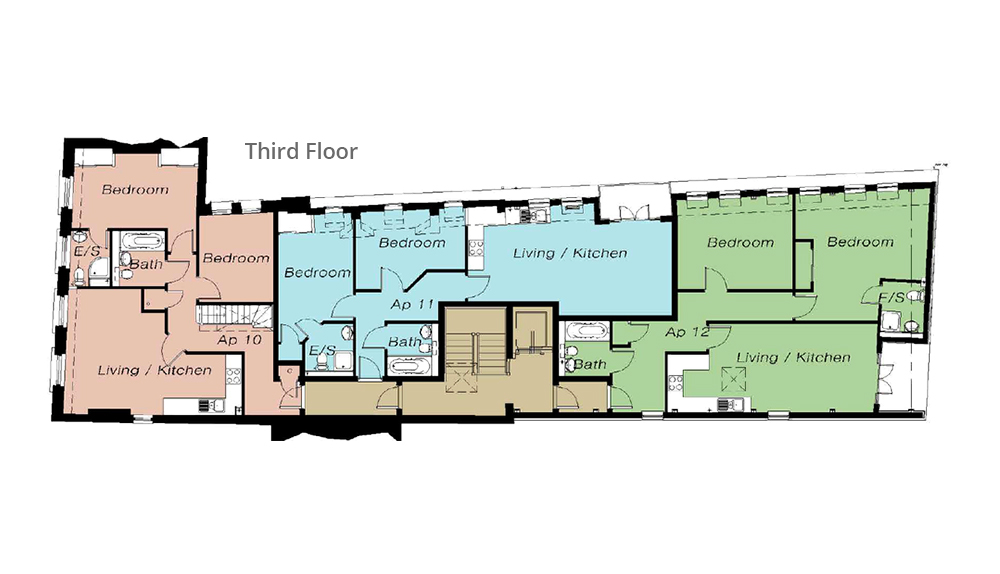
Floor Plans
Use the arrows to scroll through the floor plans