133 High Street
Tonbridge, Kent
All sold or under offer.
See prices and availability in table below.
If interested, contact us should a reservation not proceed – guide prices are around £350,000
Get in touch
We are back and following the government’s safety procedures our show homes are open strictly by appointment. And you can also view the virtual tour below to take a look inside. Call us on 01732 450184 for a chat or email info@regalpoint.co.uk and we’ll get back to you.
General Information
Regalpoint Homes’ latest development is a stunning collection of fourteen new 1 and 2 bedroom apartments in Tonbridge. There is also one brand new 3 bedroom house, “The Lodge”.
These stylish apartments have been decorated to the highest specification with individually-designed contemporary Stormer Kuchen kitchens and Villeroy and Boch bathrooms.
Residents can enjoy everything this market town has to offer, with excellent transport links, leading schools, leisure facilities and tempting eateries all within walking distance
Contact us on T: 01732 450184 | info@regalpoint.co.uk or by completing the Contact Us form.
Specification
• Individually-designed contemporary Stormer Kuchen from Germany.
• One bedroom homes include laminate worktops.
• Two bedroom homes include quartz stone worktops with co-ordinating upstands.
• Built-in electric oven and induction hob, cooker hood.
• Integrated fridge/freezer and washer/dryer. 2 bed apartments include dishwasher.
• Stainless steel 1 1/2 bowl sink with chrome mono block tap.
• Luxury vinyl tiling (LVT) to the floor.
• Stylish Villeroy & Boch sanitaryware.
• Chrome fittings including taps and shower.
• Heated chrome towel rail.
• Generous choice of ceramic tiles to selected wall areas and vinyl floor*.
• Flush oak veneered doors with sleek chrome furniture.
• Fitted wardrobe with sliding doors to master bedroom.
• Smooth ceilings painted white.
• White architraves to all internal doorways and skirting throughout.
• Flooring to hallway and living room is luxury vinyl tiling (LVT).
• Carpet to bedrooms.
• Gas-fired central heating by radiators with thermostatic valves.
• Apartments 3, 4, 7 & 8 have electric central heating by radiators.
• Energy efficient lighting throughout with downlighters to kitchen and bathrooms.
• Smoke alarms.
• Wiring for security alarm for ground floor apartments.
• TV & BT points to selected rooms.
• Electronic door entry system to apartments 2 – 12.
• Secure gated car park.
• Hallway and landing with carpeted floor.
• Internal walls painted white.
• Communal satellite and TV aerial.
• 10 year build warranty.
*Subject to build stage. Information is for guidance only and is subject to change. No information on this website constitutes any part of a contract or offer.
Available Properties

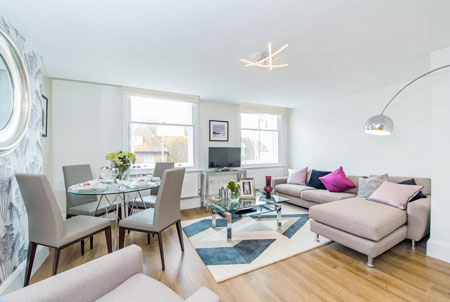

Virtual Tour of the Show Apartments 2 & 3
The icons (bottom left) offer alternative means of navigation, including a floor plan, and the option to switch to full screen
Availability
| Plot No.: | Bedrooms | Total M2 | Price/Availability |
|---|---|---|---|
| 1 – View Details | 2 | 87.06 | under offer |
| 2 – View Details | 2 | 70.45 | Sold |
| 3 – View Details | 1 | 47.35 | Sold |
| 4 – View Details | 1 | 47.4 | Sold |
| 5 – View Details | 2 | 69.6 | Sold |
| 6 – View Details | 2 | 70.3 | Sold |
| 7 – View Details | 1 | 47.16 | Sold |
| 8 – View Details | 1 | 47.88 | Sold |
| 9 – View Details | 2 | 68.02 | Sold |
| 10 – View Details | 2 | 69.56 | Sold |
| 11 – View Details | 2 | 69.38 | Sold |
| 12 – View Details | 2 | 85.57 | Sold |
| 13 – View Details | 2 | 88.58 | Sold |
| 14 – View Details | 2 | 97.25 | Sold |
| The Lodge – View Details | 3 | 84.91 | Sold |
| Commercial Shop Unit – View Details | Shop | 102.19 | Sold |

Covid 19 and Regalpoint
For the re-assurance of our site contractors and anyone who may visit the site or have any concerns, you can download below the Site Operating Procedures, which will be strictly followed at all times.