A brand new executive 4 bedroom detached home
Cherry Tree House, Borough Green, Kent
Price £749,995
Reserved, please contact us to join waiting list should reservation not proceed.

The Property
Regalpoint Homes is building a unique four-bedroom detached house in the village of Borough Green near Sevenoaks, complete with an attached single garage and a private garden. Set over two floors, the buyer of Cherry Tree House will enjoy all the benefits of a brand new property, including a first-class specification, an immaculate finish, low running costs, eco-efficiency, the very latest fixtures, fittings and appliances, and a 10 year warranty.
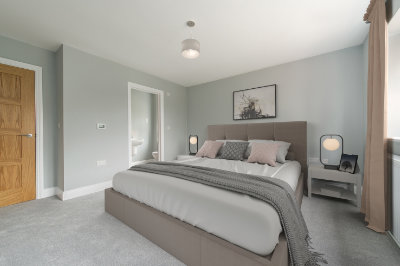
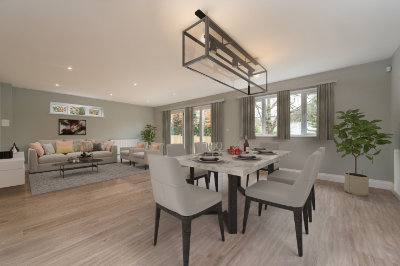
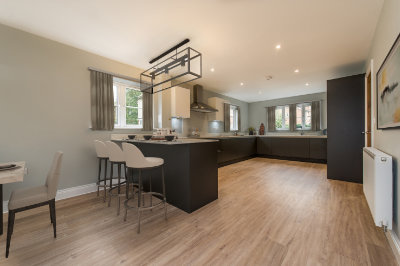
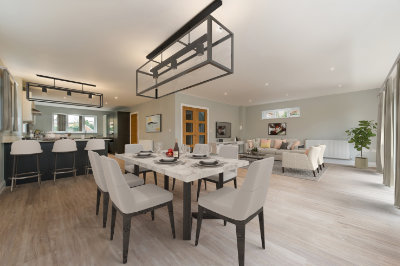
The ground floor features an open plan kitchen/living/dining room, spanning the entire depth and width of the property. The centerpiece will be an individually-designed kitchen with quartz worktops and integrated appliances. The layout takes the form of a breakfast bar, a double-aspect dining area and bifold doors leading on to a patio area. A cloakroom and an internal door to a single garage with utility area completes this floor. The first floor is designated for rest and relaxation. There are four double bedrooms – two of which have en-suite shower rooms – fitted wardrobes to three bedrooms and a family bathroom. The second floor attic area has Velux windows and lends itself to a large games room or for the creation of two bedrooms plus a bathroom in the future.
Price £749,995.
Reserved, please contact us to join waiting list should reservation not proceed.
Selling Agents: RPC Land and New Homes, 158 High St, Tonbridge TN9 1BB, 01732 363633
Selling Agents: Hillier Reynolds, 3 Sevenoaks Road, Borough Green, Kent, TN15 8AX, 01732 884422
The Location
Borough Green is where village charm and travel connections meet – with a mainline train station and close proximity to the M20 and M25 serving a friendly neighbourhood in Kent’s peaceful Garden of England. London is less than an hour away by rail – 52 minutes to Victoria and 57 minutes to Blackfriars, travelling from Borough Green & Wrotham station, which is within walking distance of Cherry Tree House. The village itself features a busy High Street lined with places to eat, drink and shop; a primary school; library, bakery, supermarkets, places of worship, medical practices and a hair salon. Within close proximity is Wrotham Secondary School and a number of independent school options in Sevenaoks. Additional local amenities include Wrotham Golf Course, the National Trust’s Igtham Mote and Great Comp Garden, with the historic market town of Sevenoaks just six miles away.
Virtual Tour
Floor Plans

Ground floor
Living/Dining: 7830mm x 4980mm (25’6″ x 16’3″)
Kitchen: 3593mm x 6221mm (11’9″ x 20’3″)
Garage: 3500mm x 6028mm (11’4″ x19’8″)
First floor
Master bedroom: 4011mm x 3806mm (13’0″ x 12’6″)
Bedroom 2: 3730mm x 3496mm (12’2″ x11’4″)
Bedroom 3: 4011mm x 3832mm (13’0 x 12’6″)
Bedroom 4: 4166mm x 37340mm (13’6″ x12’2″)
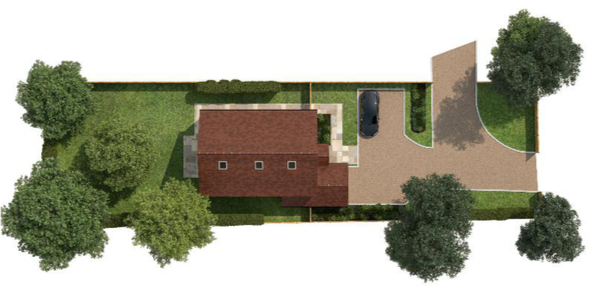
Site Plan
Location

COVID 19 and Regalpoint
For the re-assurance of our site contractors and anyone who may visit the site or have any concerns, you can download below the Site Operating Procedures, which will be strictly followed at all times.